Twelve Quiet Signals in Victorian Terraces: A Measured Survey Before Exchange
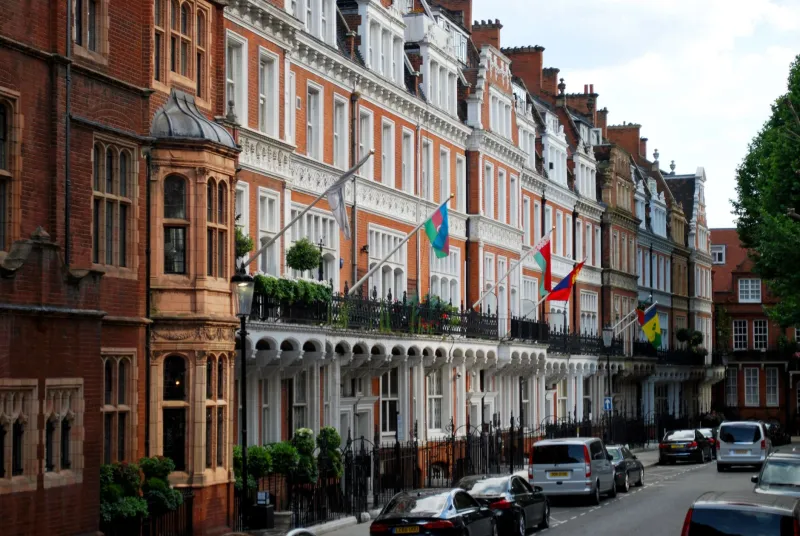
Victorian terraces remain a defining part of the UK housing market, particularly in London, Bristol, Leeds, Manchester and many smaller towns. Their appeal is easy to understand: generous ceiling heights, bay windows, decorative brickwork and a scale that suits family life. Their risks are equally well known in principle, but often poorly evidenced in practice. A buyer at a viewing may notice a sloping floor or a filled-in chimney breast; without measurement, that observation remains a hunch. A measured survey converts it into a question with dimensions, photographs and a documented basis for negotiation.
The twelve signals below are not automatic grounds to withdraw. Several are common in Victorian stock and may be entirely stable. The point is to distinguish historic character from active movement, and minor irregularity from compromised structure, before exchange.
1. A chimney breast removed without a clear structural record
Removing a chimney breast is one of the most common alterations in a Victorian terrace, and one of the most frequently undocumented. A measured survey can record the remaining chimney stack, the ceiling line, the floor structure and any inserted beam. If the breast has been removed but the stack remains above, the support arrangement matters. So does the condition of the party wall where the breast once sat. Ask for Building Regulations completion certificates and structural calculations. Where records are absent, a structural engineer's report may be needed; that often costs from several hundred to low four figures, while remedial work can range from local repairs to five-figure structural intervention.
2. A rear extension that is not square to the original house
Victorian outriggers and side-return extensions are often added in stages. A measured survey checks alignment, wall thickness, roof junctions and drainage falls. A rear addition that sits slightly askew may be historic and harmless, or it may indicate movement, poor drainage or an earlier removal of load-bearing walls. The measurement matters because the difference between a cosmetic irregularity and a structural problem is rarely visible from a photograph.
3. Uneven floor levels that have no obvious cause
A laser level and a series of floor-to-ceiling readings can show whether a slope is local or widespread. Historic settlement is common in older terraces; active movement is different. The survey should relate floor levels to thresholds, skirting lines, door heads and the rear garden. Joist decay, failed sleeper walls and previous alterations can all produce a dip that looks minor at viewing. Remedial floor work can vary from hundreds of pounds for local repairs to several thousand pounds where a suspended floor requires partial replacement.
4. Party walls that change thickness or continuity
Victorian party walls are not uniform. A measured survey can record thickness at several points, check chimney flues and note any obvious breach or cavity. Alterations on either side can affect fire separation, damp movement and structural continuity. The Party Wall etc. Act 1996 may be relevant to proposed work, but the immediate task is factual: establish what is there, what has changed and what remains supported.
5. Roof geometry that suggests an altered loft
Loft conversions in terraces often involve purlin cuts, raised ridge lines or inserted steelwork. A measured roof survey can establish headroom, pitch, roof covering and the position of any new structure. Where a conversion is advertised as usable space, the measurement should confirm whether the area is genuinely habitable and whether the stair and fire arrangements are consistent with the described use. Planning and Building Regulations records are separate questions, but measurement provides the physical baseline.
6. Bay windows that have moved away from the main façade
Bays are a characteristic Victorian feature and a common source of distortion. A measured survey can check verticality, lintel condition, roof covering and the junction with the main wall. Small movement may be longstanding; continuing separation is more concerning. Repairs to a bay roof or lintel can range from modest maintenance to several thousand pounds if structural work is required.
7. Damp readings that have not been set against ground levels
A moisture meter reading is not a diagnosis. Measured external ground levels, airbrick heights, drainage falls and internal floor levels help explain why damp is appearing. Bridged damp-proof courses, raised patios and blocked sub-floor ventilation are common in terraces. The cost of remedy depends on the cause: improved ventilation and drainage may be relatively modest, while failed tanking or structural repair can be more significant.
8. A sagging roofline or dipping ceiling
Long roof slopes and ceiling lines can reveal movement that is easy to miss from inside a room. A measured survey can record deviations from level and relate them to purlins, ceiling joists and party wall bearing. Not every sag is progressive, but the measurement provides a basis for monitoring and for a structural engineer's opinion where needed.
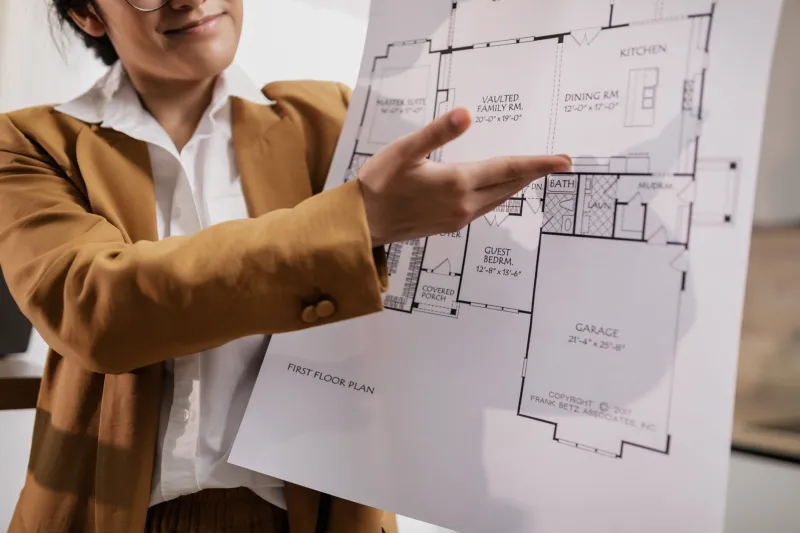
9. Room dimensions that do not match the advertised plan
Victorian rooms are often irregular, with alcoves, chimney breasts and bay recesses. Advertised plans may simplify these shapes or scale them loosely. A measured survey records usable dimensions rather than marketing outlines, which matters for furniture, renovation layout and resale expectations. A difference of a few centimetres in a narrow room can affect whether a staircase, kitchen run or bathroom suite will fit.
10. Side access and garden boundaries that are tighter than described
Measured site notes can confirm the width of side access, the position of boundaries and the relationship between the house, extension and garden. This is relevant where buyers plan a side-return extension, a rear addition or off-street parking. Boundary positions are a legal matter, but the physical measurement is the starting point for informed questions.
11. Cellars and basements with limited headroom
Where a cellar is present, measured levels and headroom readings show whether it is storage only or potentially convertible. Damp, ventilation and floor-to-ceiling height all affect cost and consent. A basement project can be a major undertaking; the survey should establish the existing condition before design fees are committed.
12. Wall thickness and thermal upgrade assumptions
Victorian solid walls perform differently from modern cavity walls. Measured wall thickness, window reveals and floor areas help inform retrofit assumptions, including insulation strategy and heating design. A survey does not replace an energy assessment, but it provides reliable physical data for the professionals who will advise on it.
What the measurement is for
The purpose of a measured survey in a Victorian terrace is not to produce a long list of defects for its own sake. It is to separate the benign from the material, and to give both buyer and seller a shared factual basis. In a market where asking prices are often set by comparison rather than precise condition, measured evidence can support a sensible adjustment, a request for further investigation or a decision to proceed with confidence. NGM Surveys advises buyers to commission measured evidence before exchange, when there is still room to negotiate and before legal commitment hardens.