NGM Surveys Measured insight for UK property decisions

NGM Surveys

Measured insight for UK property decisions

Latest Articles

Beyond the Rectangle: Measuring a Grade II House for Consent, Cover and Sale
Measurement & Valuation

Beyond the Rectangle: Measuring a Grade II House for Consent, Cover and Sale

Gross internal area is a useful convention for modern housing. In a Grade II home it can conceal as much as it reveals. A measured survey for 2026 needs to record the fabric, the irregularities and the later additions that make the building legible.

The Invisible Line in the Garden: Auditing Drainage Before an Extension
Structural Surveys

The Invisible Line in the Garden: Auditing Drainage Before an Extension

A rear extension is usually designed around light, access and planning policy. The constraint that stops it is often underground: a public sewer, a private drain or an easement that nobody measured. This field guide sets out how a pre-extension drainage walk should be recorded in 2026.

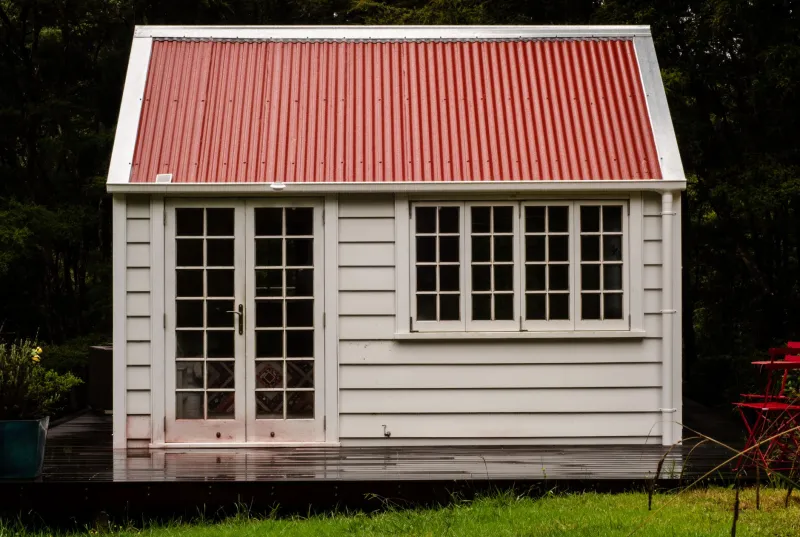
The Garden Room Audit: Seven Measurements Before the Ground Is Broken
Measurement & Valuation

The Garden Room Audit: Seven Measurements Before the Ground Is Broken

A garden office or annexe can add useful space without adding proportionate value if the wrong dimensions are fixed too early. This audit sets out seven measurements that should be taken before construction, from site levels and boundary setbacks to usable floor area and thermal performance.

One Address, Two Buildings: Measuring the High Street Shop-and-Flat Before Exchange
Structural Surveys

One Address, Two Buildings: Measuring the High Street Shop-and-Flat Before Exchange

A mixed-use high street property may share one address, one title and one front door, but it rarely shares one measurement or compliance story. Buyers should understand how commercial and residential areas differ in access, fire separation, floor levels and EPC assumptions before exchange in 2026.

The Envelope Before the Equipment: Measuring Older Homes for Heat Pump Retrofit
Measurement & Valuation

The Envelope Before the Equipment: Measuring Older Homes for Heat Pump Retrofit

Heat pump quotes are often built on assumptions about wall thickness, window area and radiator output. In solid-wall cottages and older terraces, those assumptions can be costly. A measured survey gives the retrofit team the dimensions and construction detail needed for a heat-loss calculation that fits the house.

The Loft Room That Cannot Be Counted: Head Height, Stairs and Floor Area Before Conversion
Structural Surveys

The Loft Room That Cannot Be Counted: Head Height, Stairs and Floor Area Before Conversion

A loft conversion is often discussed in terms of bedrooms and skylights, but the decisive measurements are less visible. This guide explains how head height, stair clearance, floor area and insulation depth determine whether the new space can be treated as habitable—and why an early measured survey is cheaper than a late redesign.

Two Floor Areas, One Property: Reconciling the EPC With the Valuation
Measurement & Valuation

Two Floor Areas, One Property: Reconciling the EPC With the Valuation

An Energy Performance Certificate and a mortgage valuation can both quote a floor area, yet neither is a measured survey. When the figures diverge, buyers and sellers need to understand what each number is for — and when to commission an independent measurement.

Five Boundary Disputes That Begin With a Guess — and the Survey That Settles the Line
Structural Surveys

Five Boundary Disputes That Begin With a Guess — and the Survey That Settles the Line

Boundary disagreements seldom start with a deliberate land grab. More often they begin with an inherited fence, an assumed hedge line or a plan read at the wrong scale. This guide examines five common UK flashpoints and the measurements that prevent them becoming costly disputes.

The Floorplan Is Not the Floor Area: Verifying Square Metres in 2026 Transactions
Measurement & Valuation

The Floorplan Is Not the Floor Area: Verifying Square Metres in 2026 Transactions

Estate agent floorplans are useful marketing tools, but they are not always reliable measurement records. This analysis explains why advertised floor areas diverge from measured reality, and how buyers and developers can use defensible square metre figures in 2026 negotiations.

Twelve Quiet Signals in Victorian Terraces: A Measured Survey Before Exchange
Structural Surveys

Twelve Quiet Signals in Victorian Terraces: A Measured Survey Before Exchange

Victorian terraces reward careful reading, but viewing impressions are no substitute for measurement. This guide sets out twelve structural and dimensional clues that a measured survey can turn into evidence-backed negotiation points before exchange.