Before the Tanking Quote: A Measured Audit of a Victorian Cellar
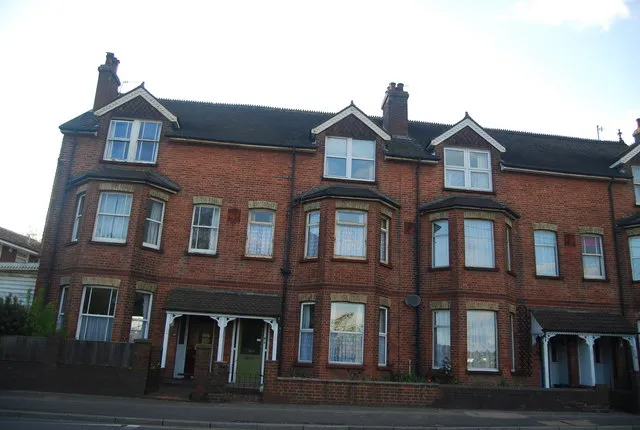
Photo: N Chadwick , CC BY-SA 2.0, via Wikimedia Commons
A cellar is unusual among the rooms of a British house in that almost nothing about it can be judged by eye. The floor is uneven by nature, the walls are thicker than they appear once render is removed, and the ceiling is lower than it looks because the joists above have sagged into the space over a century. Owners tend to form a view from a single visit with a torch. Contractors form a second view from a single visit with a moisture meter. The two views rarely agree, and the gap between them is where cellar projects lose money.
The audit described here is deliberately narrow. It does not attempt to design a conversion or to specify a waterproofing system. It records the measurements on which those later decisions depend, in an order that allows a sensible answer to the first question any owner asks: is this space worth converting at all?
Headroom measured to the obstruction, not the joist
Ceiling height is usually quoted from floor to the underside of the timber. That figure is almost always the optimistic one. The useful measurement is taken at the lowest point of the ceiling within the proposed room, which may be a trimmer carrying a chimney breast, a rolled steel beam installed in 1987, or a duct run beneath the joists. A Victorian terrace may offer 2.05 metres under the joists and 1.91 metres beneath a beam spanning the full width.
Two further deductions matter. The finished floor build-up — membrane, insulation, screed and covering — will typically consume between 60 and 120 millimetres, and any ceiling treatment beneath the timbers will take more. A room that reads 2.10 metres on a tape measure at the door can finish at 1.97 metres in the middle, and lower still where a beam crosses. Approved Document B does not fix a statutory minimum ceiling height for dwellings, but the practical consequence is real: at less than about 2.0 metres, rooms feel constrained and resale commentary is unforgiving.
Stair geometry before stair design
The existing stair is frequently the least negotiable element in the project. Record the number of risers, the going of each tread, the clear width between stringers, and the headroom measured vertically from the nose of each tread to the obstruction above. Note where the stair lands at the top: a straight flight arriving in a hallway is straightforward, whereas a flight terminating in a kitchen or beneath a landing cupboard constrains the escape strategy discussed below.
Where the existing stair is steep and narrow — common in cellars built for coal deliveries rather than people — the measurement determines whether the cost of a replacement flight in a new opening is unavoidable. That is a structural decision with a price attached, and it is better reached before a drawing is commissioned than after.
Moisture: readings rather than smells
A damp smell is a symptom with several possible causes, and tanking a wall that is merely suffering condensation is an expensive error. Take readings with a calibrated meter at a consistent height on each elevation, and record them alongside the readings from a hygrometer left in the space for a period. Note the presence of efflorescence, of dark tide marks at a consistent level, and of nitrate or chloride salts — the last suggests ground water rather than a leaking downpipe.
Ventilation should be measured as well as observed. Count and size the air bricks, establish whether they are clear or blocked by later landscaping, and check whether any open flue or disused coal chute is contributing. BS 8102 sets out three grades of waterproofing protection, from basic protection suitable for car parking to Grade 3 for habitable space; the grade appropriate to the room is a direct consequence of these readings, and the cost difference between grades is substantial.
Drainage fall and the question of a sump
Most basement floors sit below the invert level of the public sewer, which means gravity drainage is often unavailable and a pumped sump becomes part of the design. Measure the level of the lowest gully or existing drain against a datum and establish, by reference to the sewer record, how much fall is actually available. Where a gravity connection is possible, record the gradient over the run; where it is not, record the depth available for a sump and its access for maintenance.
This is also the moment to note any inspection chamber within the footprint, any shared drain crossing the space under the Party Wall etc. Act 1996, and any water main entering below the floor. Each of these constrains where a room can be placed and where a solid floor can be laid.
The ceiling above
Record the joist size, spacing, span and bearing, and note any notching or boring that later services have introduced. A cellar ceiling frequently carries the ground floor, and a change of use from storage to habitable space changes the loading assumption. Where the joists bear into a wall that shows evidence of movement, the two observations belong in the same paragraph of the report rather than in separate sections.
Means of escape
A basement bedroom or living room requires a credible escape route in the event of fire. An opening window of at least 0.33 square metres, with no dimension below 450 millimetres, is the conventional benchmark for upper-floor escape windows; for basements, a protected stairway leading to a final exit is more usually the mechanism, and a cellar with a single steep flight rising into an open-plan kitchen will not satisfy that description without alteration. Record the stair, the doors onto it, and the distance from the furthest point of the proposed room to the foot of the flight.
A terrace where the assumptions failed
A mid-terrace house in an inner-London borough was priced by a waterproofing contractor on the owner's description alone. The quotation assumed 2.1 metres of headroom throughout and a straight stair. The measured survey found 1.94 metres beneath a beam at mid-span, a stair of 42 degrees rising into the rear reception room, and moisture readings that indicated a failed gully beneath the floor rather than rising damp in the walls. The revised scheme required a new stair opening, a relocated sump and a Grade 3 system rather than Grade 2. The measured audit cost a fraction of the difference.
What the readings permit
The purpose of these measurements is not to produce a verdict on a cellar but to establish what the space will support. Headroom, stair geometry, moisture, drainage and escape together define the ceiling on ambition and the floor beneath the budget. Taken before the tanking quote and before the first sketch, they convert a hopeful conversation into a decision.