Evidence in Millimetres: Setting a Measured Baseline Before Party Wall Notices Are Served
Party wall notices tend to arrive when a project is already moving. Drawings have been prepared, builders are being priced and the programme is pressing. In that momentum, the schedule of condition can be treated as a document to complete rather than a baseline to construct. That is a mistake. When works begin, the schedule may be the only reliable record of how the adjoining property stood on the day before disturbance. If it is vague, both owners inherit uncertainty.
A schedule is evidence, not a formality
Under the Party Wall etc. Act 1996, a schedule of condition is commonly prepared to record the condition of an adjoining owner's property before notifiable works begin. It is usually annexed to the party wall award. Its purpose is not to decide who is liable for every mark or hairline crack. Its purpose is to fix a defensible baseline against which later change can be assessed.
Generic checklists have their place, but they rarely capture the particularities that matter in UK housing stock. A Victorian terrace, a 1930s semi and a post-war flat block all present different risks. Render may be lime-based and already cracked. Floors may be out of level by design or by movement. Shared drainage may pass beneath the very footprint that is about to be excavated. A schedule that records only rooms, walls and a few photographs leaves too much to memory.
The measurements that carry weight
A measured schedule begins with reference points. Room names, wall elevations and key features should be tied to a simple plan or sketch. From there, the survey should record dimensions and conditions that can be compared later.
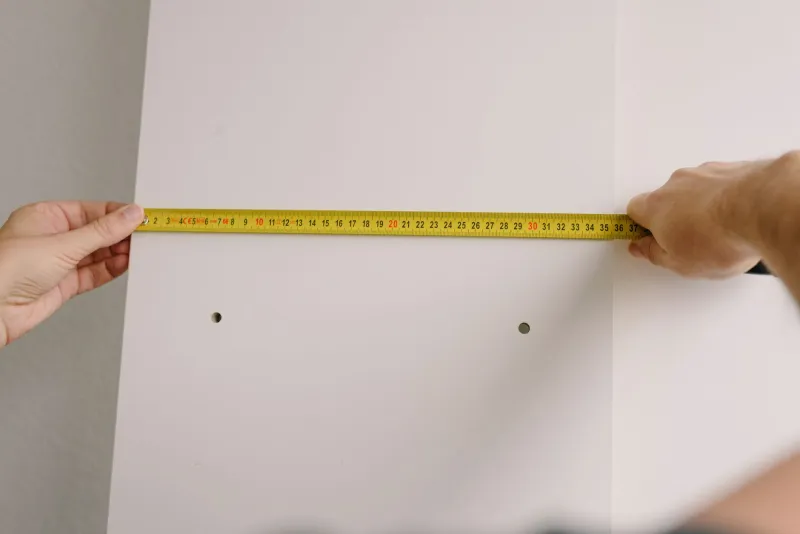
Crack widths are an obvious example, but only if they are measured properly. A crack gauge or calibrated scale should be used, with the location, orientation and length recorded. A photograph without scale is of limited value. The same discipline applies to wall plumb, where a digital inclinometer or spirit level can show whether a wall is visibly out of vertical. Floor levels should be taken from a consistent datum, room by room, so that unevenness is documented rather than described loosely.
Other measurements may include ceiling heights, door and window openings, and the position of services. Moisture readings can be useful where damp staining or salts are present, but they should be interpreted with care and recorded alongside the visual condition. Material finishes matter too: plaster, render, tiling and paintwork should be mapped where they are likely to be affected by vibration, access or structural works.
Photographs need scale, sequence and location
Photographs are essential, but volume alone is not evidence. Each image should be dated, located and, where relevant, scaled. A wide shot should establish the room or elevation before a close-up shows the defect. A scale card or tape in the frame gives the image a measurable quality that a phone photograph alone lacks.
Images should be numbered and cross-referenced to the schedule. If a crack is recorded as item 14, the photograph should be identifiable as item 14. This sounds administrative, but it is exactly what makes the record usable months later when memories differ. The schedule should also note limitations: areas not accessed, furniture not moved, cupboards not opened. An honest record of what could not be seen is stronger than an implied claim of completeness.
Shared drainage and services
The areas most often missed by generic schedules are the ones that run between buildings. Shared drains, gutters, downpipes, hoppers and service cables are frequently close to party wall works. A measured schedule should record visible drainage runs, manhole positions and, where appropriate, a CCTV survey with invert levels. Existing defects such as root ingress, displaced joints or cracked clayware should be documented before excavation begins.
Shared services deserve similar attention. Pipes or cables embedded in a party wall, meter positions and access points should be noted. These are not glamorous measurements, but they are precisely the items that become disputed when a wall is opened or a footing is deepened.
Timing, access and the adjoining owner
The schedule should be prepared before works commence, ideally before notices are served or at least before the first operative arrives. In 2026, tight programmes can encourage shortcuts, but a baseline taken after scaffolding or internal alterations have begun is compromised. The adjoining owner should have a clear opportunity to see the record, comment on it and grant access for the survey. A schedule produced without that transparency is weaker for everyone.
From record to award
A measured schedule does not replace structural advice, legal advice or the party wall award itself. It provides evidence. When a crack widens, a floor settles or a drain fails, the first question is always what the property was like beforehand. A measured baseline answers that question with millimetres, levels and dated images rather than recollection.
Before the notices go out, the useful question is not whether a schedule exists, but whether it would stand up to scrutiny if the works were disputed. That standard depends on measurement, consistent references and a record that both owners can recognise as fair.