The Projection That Carries More Than Space: Recording a Victorian Chimney Breast Before Removal
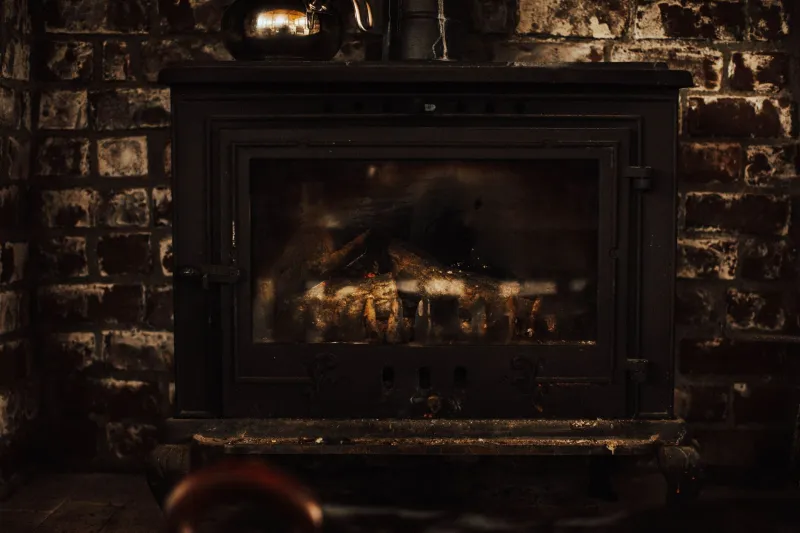
Removing a chimney breast is often discussed as a way to recover floor area in a Victorian house. The appeal is understandable: a projection of perhaps 300mm to 500mm across part of a room can appear to be wasted space. Yet the chimney breast is rarely a self-contained feature. It is a junction of flue, party wall, floor structure and, in many cases, the load path from the stack above. A decision taken from a floorplan alone can therefore misstate both the risk and the benefit.
At NGM Surveys, the starting point is not a demolition estimate but a measured record. The aim is to establish what is actually there, what can be removed without compromising the building, and what the resulting floor area will be once the work is complete.
The floorplan stops at the wall face
A sales plan will usually show the chimney breast as a rectangle projecting into the room. That is useful for orientation but limited for decision-making. It does not show whether the flue is central or offset, whether the breast is tied into a party wall, whether the stack above has been reduced, or whether the floor joists have been trimmed around the projection. Each of these points can change the scope of work and the advice that should be given.
A pre-removal survey should therefore be treated as a small measured building survey rather than a cosmetic inspection. The record should be clear enough for a builder to price, for a structural engineer to review and for a future buyer or valuer to understand.
Ten measurements to record before instruction
The following schedule is a practical starting point for a Victorian chimney breast. It is not a substitute for structural advice, but it gives that advice a reliable basis.
-
Breast width at skirting level and at ceiling level. Record both dimensions. A difference may indicate a taper, corbel or later alteration, and it affects how much wall will remain after removal.
-
Projection from the adjoining wall face at three heights. Measure near the floor, at mid-height and near the ceiling. The largest figure should not be assumed to apply uniformly, particularly where plaster or later linings have been added.
-
Fireplace opening width, height and depth. These dimensions help identify the original grate arrangement and the likely flue route. They also show whether the opening has been reduced or enlarged.
-
Flue centreline relative to the breast edges. Measure the distance from each side of the breast to the centre of the flue. An offset flue can sit close to a party wall or another flue, which is material to the removal strategy.
-
Flue size and lining. Record the internal dimensions and note whether clay liners, parging, a later flexible liner or another lining system is present. Do not rely on a visual check from the fireplace alone.
-
Distance from the breast and flue to the party wall. This is a key measurement in terraced and semi-detached houses. Shared stacks and adjoining flues are common in Victorian property, and proximity should be recorded rather than estimated.
-
Wall thickness and construction at the breast. Note whether the breast appears to be solid brick, built off a party wall, or enclosed with later studwork and plasterboard. Thickness affects both the removal scope and the making good.
-
Stack and roof load path above. Confirm whether the chimney stack remains in use, has been reduced, or has been removed at roof level. Record any visible support or alteration. The breast below cannot be considered in isolation from the stack above.
-
Floor structure below and around the breast. Record joist direction, bearing points and any trimmer arrangement. A breast may sit on a wall, a pier or a trimmed floor structure. That relationship should be confirmed before any support is designed.
-
Before-and-after clear dimensions and usable floor area. Measure the room clear width and length, ceiling height, door swings and fixed obstructions. Calculate the nominal area gained and then describe the usable area gained. The two figures are rarely identical.
Structural support is not inferred from appearance
A chimney breast may appear to be a simple brick projection, but its removal can affect the support of the stack above and the stability of adjoining construction. The correct sequence is measurement, review by a suitably qualified structural engineer where required, design of any support, and then instruction of the builder. A builder's opinion on site is useful, but it is not a substitute for that review.
Building Regulations approval may also be required, depending on the work proposed. The measured record should support the application rather than be assembled afterwards. Photographs should be dated and linked to the dimensioned sketch.
Party walls and shared flues
Victorian terraces frequently have chimneys that are shared or closely grouped. Removing one breast can affect the flue serving a neighbour, even where the visible fireplaces are separate. The distance to the party wall, the number of flues in the stack and the condition of the brickwork should all be recorded. Where the Party Wall etc. Act 1996 applies, the survey record will help the appointed surveyors understand the existing arrangement.
This is not a reason to avoid the work. It is a reason to measure before assuming that the breast is solely within one owner's control.
Nominal gain versus usable gain
The nominal floor area gain is straightforward to calculate: projection multiplied by breast width. The usable gain is more nuanced. A radiator may need to be relocated, a door swing may still constrain furniture, and any retained pier or support may reduce the clear space. In some rooms, the visual benefit is greater than the numerical one; in others, the reverse.
For 2026 valuation discussions, the record should distinguish between the gross area of the breast and the net usable area after completion. It should also state what has not been measured or confirmed. A cautious schedule is more credible than an optimistic one.
Recording the findings
A useful chimney breast record should include a dimensioned sketch of the room, the breast and the fireplace opening; a note on flue position and lining; the distance to the party wall; a description of the stack above; and photographs of the existing condition. Any assumptions should be listed separately from measured facts.
That package can be issued to a builder for pricing, to an engineer for review, and to a buyer or valuer as part of a property information pack. It also provides a baseline against which the completed work can be checked.
A measured conclusion
Removing a Victorian chimney breast can be a sensible improvement, but it should not be sold or purchased on the strength of a floorplan alone. The measurements that matter are the ones that describe the flue, the party wall, the stack and the floor structure, as well as the space itself. A measured record keeps the decision grounded in what the building actually contains.