The Loft Room That Cannot Be Counted: Head Height, Stairs and Floor Area Before Conversion
Loft conversions occupy a peculiar place in the UK housing market. They promise extra bedrooms, home offices and sometimes a better view, yet the difference between a usable room and an expensive storage void is often a matter of centimetres. The shorthand known as the 2.3-metre rule captures part of that difference, but it is not a single test that can be applied from a photograph or an estate agent's floorplan. Building control bodies, valuers and lenders look at finished levels, stair geometry and the proportion of floor area that can properly be occupied.
At NGM Surveys, the practical lesson from measured survey work is straightforward: establish the constraints before the design is fixed. A loft can appear generous at the ridge while failing at the eaves, where the occupier will actually stand. An early measured survey turns those ambiguities into a drawn baseline.
Why the 2.3-metre threshold matters
In England, guidance commonly applied to habitable rooms refers to a ceiling height of at least 2.3 m over a defined proportion of the floor area. The exact application is for the building control body to confirm, and loft spaces require judgement because the ceiling is rarely flat. The relevant measurement is from finished floor level to finished ceiling or roof lining, not from joist to rafter. Insulation, plasterboard, services and floor build-up all consume the apparent height.
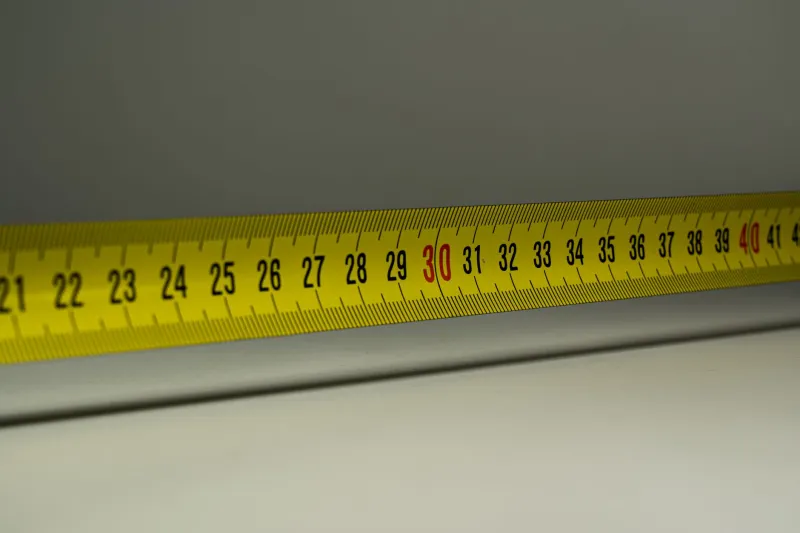
That distinction is easy to miss during an initial viewing. A tape held against a rafter may suggest ample headroom; once the warm roof buildup and ceiling lining are allowed for, the same point can fall below the threshold. A measured survey should therefore record existing levels and enough sections through the roof to show what the finished envelope is likely to allow. The question is not simply whether 2.3 m exists somewhere, but how much of the usable footprint achieves it.
Stairwell clearance is part of the room
The stair is often the least glamorous part of a loft conversion and the most demanding in measurement terms. A new stair must provide adequate headroom, commonly around 2 m, and must land in a way that allows safe use and door swing. The opening through the existing ceiling can consume floor area that a sketch had counted as bedroom space. A stair that arrives beneath a low section of roof may satisfy one dimension while undermining another.
Measuring the existing stairwell, the ceiling opening and the proposed landing zone is therefore part of establishing habitable capacity, not a separate detail. In older properties, the position of chimney breasts, party walls and structural walls may leave only one viable stair route. If that route is tested late, the result can be a revised layout, a lower specification or an application that does not match the marketing description.
Floor area is not the same as floorplan area
A floorplan is a useful communication tool, but it is not necessarily a measured statement of habitable floor area. Sloping ceilings create zones of different head height, and low eaves areas should not be treated as if they were full-height rooms. A measured survey distinguishes gross internal area from the area that can reasonably be occupied, and it records the datum points used. For loft work, sections through the roof are as important as the plan.
This matters for valuation as well as building control. A valuer may describe a converted loft as habitable only where the evidence supports that description. If the room fails head-height or stair requirements, the space may be treated as storage, with consequences for comparable evidence and lending. The cost of discovering that after construction is rarely limited to the building work; it can affect the sale, remortgage or asking price.
Insulation depth and service voids
Modern loft conversions are not simply roof voids with furniture. Thermal insulation, ventilation and services must fit within the roof buildup. A warm roof may require insulation above or between the rafters, together with a service void and ceiling lining. Each layer reduces the finished head height. Downlighters, extract ducting, sprinkler pipework and heat-recovery ducts can further constrain the ceiling line.
A measured survey should capture the existing rafter depth, ridge height, purlin positions and any structural members that will remain visible. It should also note the construction of the roof and any existing insulation, so that the design team can test buildup options against the 2.3 m threshold. This is not a structural design, but it is the dimensional evidence on which a reliable design can be based.
What the survey should record
A useful loft measured survey will typically record ridge and eaves levels, rafter and joist sizes, chimney and party-wall positions, stair opening dimensions, floor-to-ceiling heights and the plan shape of the usable area. Photographs and sketches should identify where measurements were taken. The output should allow a designer to draw sections through the proposed room and show the proportion of floor area meeting the required head height.
It should also flag uncertainty. Older roofs are often irregular; a single ridge measurement may not represent the whole span. A survey that records a range and the points of variation is more useful than a tidy number that conceals a problem.
The sequence that saves money
The sensible order is measurement, then feasibility, then design, then building control and valuation. Reversing that order is common because design drawings are visually persuasive. Yet a design developed without measured sections can commit a homeowner to a scheme that cannot be built as drawn, or that produces a room which cannot be described as habitable.
For homeowners, the test is simple: before spending on detailed design, establish the measured head height, stair clearance and usable floor area. For buyers, the same evidence is a due-diligence tool. For developers, it is a way to avoid pricing a scheme on optimistic assumptions. The 2.3-metre rule is not the whole of loft conversion feasibility, but it is a good place to begin—with a tape, a level and a survey that records what is actually there.