The Envelope Before the Equipment: Measuring Older Homes for Heat Pump Retrofit
Heat pump retrofit has a measurement problem. The conversation often begins with a quotation, a preferred manufacturer or a grant scheme, but the performance of the system depends on a calculation that is only as good as its inputs. In older UK homes—solid-wall cottages, Victorian terraces, inter-war semis and extended properties—those inputs are frequently assumed rather than measured. The result can be an oversized system, an undersized emitter schedule or a call-back once the cold weather arrives.
A measured survey is not a substitute for a heat-loss calculation. It is the dimensional evidence that makes the calculation credible. At NGM Surveys, the work is about establishing room-by-room geometry and construction detail before retrofit decisions harden.
The calculation is only as good as its inputs
A room-by-room heat-loss assessment considers the external envelope, internal temperatures, ventilation and the thermal performance of walls, roofs, floors, windows and doors. Each of those depends on dimensions and construction. A default U-value may be reasonable for an early estimate, but it cannot describe a stone cottage with rubble-filled walls, a rendered solid-brick terrace or a property with a mix of original and later extensions.
When wall thickness is assumed rather than measured, the error propagates. A solid stone wall may be 500 mm to 600 mm thick; a solid brick wall may be closer to 225 mm plus plaster; a cavity wall may be around 300 mm. The difference affects both the heat-loss area and the interpretation of the construction. An EPC can provide a useful starting point, but it is not a measured survey of the building as found.
Wall thickness and construction detail
Older walls are rarely uniform. Render, plaster, dado panelling, insulated dry-lining and later cladding can change the effective thickness. Reveals at windows and doors show how the wall is built and how deep the opening sits. A measured survey should record wall thicknesses at several points, especially where extensions meet original walls, and should note the internal and external finishes.
This detail supports better decisions about insulation and airtightness as well as heat loss. It also helps the retrofit team understand where pipework and radiators can be fixed, and where thermal bridging is likely. In solid-wall cottages, the junction between wall and floor or wall and roof may matter as much as the headline U-value.
Floor area, room volume and envelope
Heat loss is driven by the external envelope rather than floor area alone, but floor area remains essential for emitter sizing, pipework design and practical room use. A bay window, chimney breast, alcove or cupboard can change both the plan area and the external wall length. Whole-house estimates that divide by floor area can miss these variations.
Room-by-room measurement records internal dimensions, ceiling heights and the extent of external walls. In older terraces, party walls may be assumed to be thermally neutral, while the front and rear elevations carry most of the loss. In a cottage with exposed gable ends, the balance is different. The survey should make those boundaries explicit.
Windows and doors
Window area is a major input to heat loss and solar gain. A schedule that records opening size, frame material, glazing type and orientation is more useful than a count of windows. Sash windows, bay windows and French doors all present different areas and different thermal weaknesses. Measurements should be taken at the reveal or frame, with a note of the method.
This is also where retrofit assumptions often fail. A small window may be less significant than a large glazed door, and a north-facing bay may behave differently from a sheltered rear window. Room-by-room measurement allows the calculation to reflect the building rather than a generic pattern.
Radiator output and emitter schedules
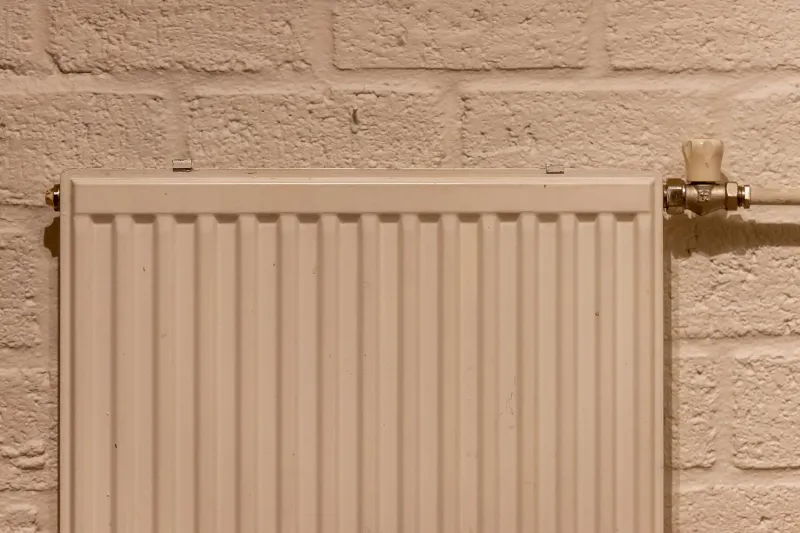
Existing radiators are often sized for a gas boiler running at a higher flow temperature than a heat pump will use. A heat pump may operate at 45°C or lower, depending on the design, and radiator output falls as the temperature difference between the radiator and the room reduces. A room-by-room heat loss calculation therefore needs a room-by-room emitter schedule.
Measuring radiator dimensions, type and connection arrangements is part of that schedule. So is recording the available wall space for replacements or additional emitters. Without measured room dimensions and heat losses, the installer may over-specify radiators in some rooms and leave others short. Both outcomes generate callbacks, and oversizing can reduce efficiency as well as add cost.
Oversizing and undersizing both carry costs
A heat pump that is too large may cycle more often, cost more to install and fail to deliver the expected efficiency. A system that is too small may struggle in cold snaps, especially in poorly insulated older homes. The aim is not a bigger system but a better-matched one. Accurate measurement is the cheapest way to narrow that range.
For solid-wall cottages, the risk of undersizing is real because heat loss can be high and intermittent. For older terraces, the risk may be more about distribution: some rooms retain heat while others lose it quickly. A measured survey and a room-by-room calculation allow the design to respond to those differences.
What to commission before the quote
A retrofit measured survey should record room dimensions, wall thicknesses and construction notes, window and door schedules, radiator sizes and types, ceiling heights and any obvious thermal bridges. Photographs and sketches should show where measurements were taken. The output need not be a full heat-loss report, but it should be in a form that the retrofit designer can use without re-measuring.
Homeowners should be cautious of any heat pump quote that relies solely on floor area, an EPC rating or a visual walk-through. Those methods can be adequate for an indicative budget, but they are not a sound basis for final equipment selection in an older property. The measured survey is the step that turns a retrofit guess into a defensible design.