The Sunroom That Grew a Sink: Surveying a Conservatory Conversion Before Regularisation
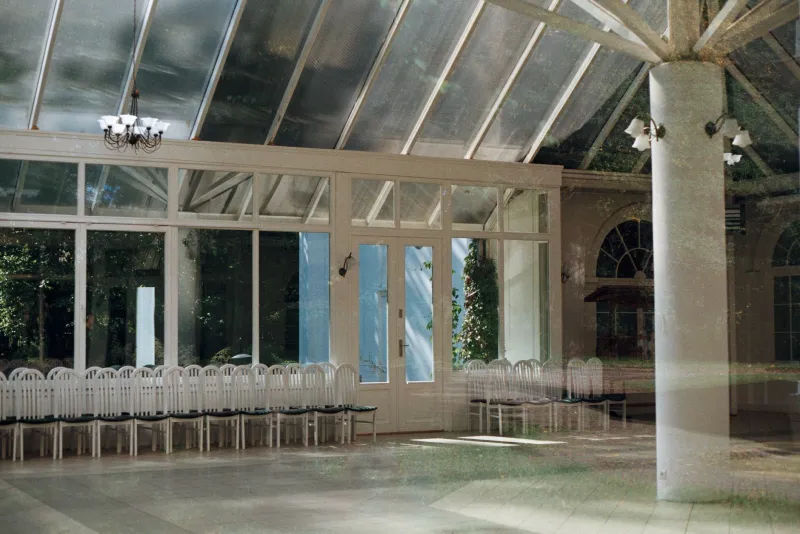
A conservatory is, in regulatory terms, a room on borrowed time. The exemption that permits one to be built without full building regulations approval depends on a narrow set of conditions, and those conditions are easily broken by a later alteration. Remove the internal door, run the heating through, install a sink and a cooker, and the structure ceases to be a conservatory. It becomes habitable space, and habitable space must satisfy the standards that apply at the point of conversion rather than the more lenient regime under which it was originally erected.
The difficulty is that many such conversions were carried out quietly. A kitchen-diner extended into an existing glass roof is one of the most common unrecorded alterations encountered in the UK housing stock, and it is frequently discovered at the point of sale, remortgage or a neighbour's planning objection. A measured audit is the practical route to establishing what exists, what is deficient, and which of the available remedies is proportionate.
Why the Original Exemption No Longer Applies
The exemption for conservatories is conditional, not permanent. It has historically required a floor area below 30 square metres, a location at ground level, a thermal separation from the main dwelling, no extension of the central heating system into the space, and glazing that complies with safety requirements. Once the separating door or window is removed and the space is used for cooking, these conditions fall away. The consequence is not merely administrative. Approved Document L applies to the thermal envelope, Approved Document F to ventilation and moisture control, Approved Document B to means of escape, and Approved Document P to the electrical installation.
Building control will generally assess the conversion as it stands today. The fact that the conservatory was lawful when built offers no protection for the later works.
Measurement One: The Floor Area That Determines the Regime
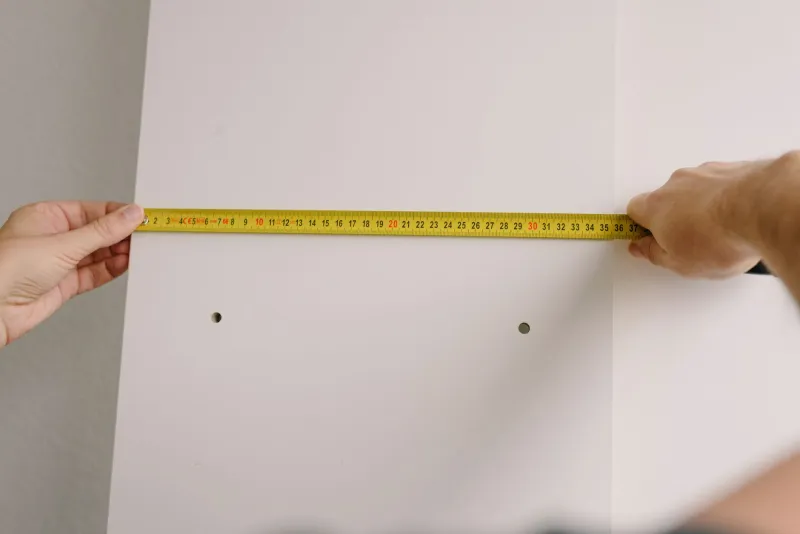
The first figure to record is the internal floor area, measured to the internal face of the external walls and excluding any retained structural piers. Conservatories cluster between 12 and 20 square metres, so the original 30 square metre threshold was rarely the issue. The relevant point now is how the converted area interacts with the rest of the kitchen. Where the two spaces have been combined into a single room, the thermal calculations, ventilation strategy and escape route must be assessed for the combined volume, not the conservatory in isolation.
Measurement Two: The Thermal Separation That Was Removed
A survey should record whether a door or window once separated the conservatory from the house, and whether any trace remains in the form of a threshold, a lintel, a frame fixing or a change in floor finish. This matters because reinstating a compliant thermal door is sometimes the cheapest route back to a lawful position. Where the opening has been widened, measure its clear width and height, and note the U-value of any retained glazing. Older conservatory units frequently fall well short of the limiting values expected for replacement elements under Approved Document L, and a single-glazed or early double-glazed roof will usually fail outright.
Measurement Three: Glazing Area, Safety Glass and Overheating
The proportion of glazing to solid construction should be measured for each elevation and for the roof. High glazed fractions create two problems. The first is safety: glazing in critical locations must be toughened or laminated to satisfy Approved Document N, and older installations often are not. The second is overheating. The introduction of Approved Document O has sharpened attention on solar gain in dwellings, and a kitchen with a largely glass roof is precisely the scenario in which summer temperatures become uncomfortable and, in some assessments, non-compliant. Recording orientation, glazed area and any existing shading gives the designer something to work with.
Measurement Four: The Roof Build-Up
A conservatory roof may be polycarbonate, glass, or a later replacement with insulated panels or a tiled warm roof. Each carries different implications. A tiled roof adds dead load to frames that were never designed for it, so the survey should record the depth and composition of the build-up, the spacing and section of the supporting members, and any visible deflection. Where insulation has been inserted above the original glazing bars, check for condensation risk and for the continuity of the vapour control layer. The limiting U-value for a roof under Approved Document L is demanding, and a tiled covering over ventilated voids rarely meets it without a designed build-up.
Measurement Five: Floor Levels, Thresholds and Drainage
Conservatory floors are commonly a shallow slab with a step down from the house and little or no insulation. Once the space becomes a kitchen, that step becomes a trip hazard and a barrier to accessible use, and the floor may need to be rebuilt to accommodate insulation, services and a finished surface. Record the level difference at the threshold, the floor-to-ceiling height, and the height of any external door. Outside, measure the fall of the paving and the position of gullies, ACO channels and rainwater downpipes. A kitchen converting a former sunroom often exposes inadequate drainage falls, and standing water against the threshold is a recurring cause of damp.
Measurement Six: Structural Openings and Bearings
Where a wall or door has been removed to open the conservatory into the house, building control will expect evidence that the opening is properly formed. Measure the clear span, identify the lintel or steel, and record the bearing length at each end. Note any padstones, any sign of movement in the brickwork above, and whether the frame of the conservatory is carrying load it was not designed to take. In many conversions the original external wall has been partly retained as a pier, and its condition should be assessed before any further work is specified.
Measurement Seven: Services and Ventilation
A kitchen requires mechanical extract ventilation, and the survey should note whether a duct and fan have been installed, where they discharge, and whether the route is feasible. Record the position of the boiler flue, the consumer unit, gas and water runs, and any condensate pipe. Electrical work in a kitchen is notifiable, and the absence of a building regulations completion certificate for the conversion usually means the electrical installation has never been independently verified.
What the Audit Delivers
The output is a schedule rather than an opinion. Each element is measured, photographed and compared against the relevant approved document, and the findings are grouped into three categories: work that can be regularised, work that should be replaced, and work that should be reversed. That structure allows a homeowner to obtain a realistic quotation before committing to an application, and allows a buyer to price risk rather than walk away.
Regularisation in Practice
A regularisation application under Regulation 18 of the Building Regulations 2010 invites the local authority to consider unauthorised work and, if satisfied, to issue a certificate. The authority may require parts of the construction to be opened up, and it cannot certify work that does not comply. The process is slower and more intrusive than a conventional application, but it is generally more durable than an indemnity policy, which protects against enforcement action rather than confirming that the building is safe or compliant. Lenders and conveyancers increasingly understand the distinction.
Before a 2026 Sale or Remortgage
In the current market, valuers are asking sharper questions about glazed extensions and open-plan kitchen spaces, and solicitors are raising enquiries that a seller cannot answer from memory. A measured survey completed before the property is listed gives the seller a defensible position and gives the buyer a basis for negotiation. Where the conversion is sound but undocumented, the audit supports a regularisation application. Where it is not, the same measurements allow a rebuild or reinstatement to be priced with confidence rather than guesswork.
The conservatory that became a kitchen is rarely a single fault. It is a series of small decisions, each reasonable in isolation, that together produce a room which is comfortable, well used and quietly outside the regulations. Measurement is how that gap is closed.