The Garden Room Audit: Seven Measurements Before the Ground Is Broken
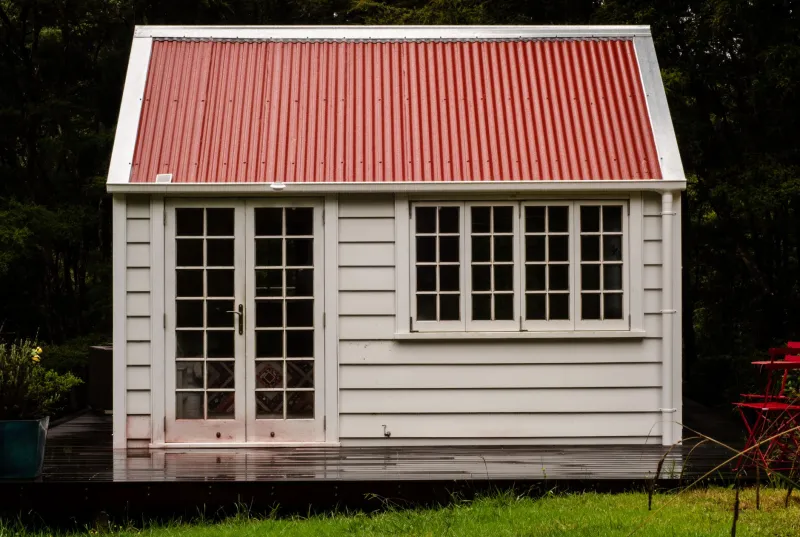
A garden room is often described as a lifestyle purchase, but in valuation terms it is a construction project with a variable return. The difference between an outbuilding that supports the value of a UK home and one that merely occupies part of the garden is rarely a matter of taste. It is usually a matter of measurement. Before a contractor arrives, a measured survey can establish whether the intended studio, office or annexe will be practical, compliant and capable of being valued as an improvement rather than treated as an unclassified extra.
1. Site levels and the finished floor datum
A garden may look flat from the kitchen window and prove otherwise under a level. Fall across a site affects excavation, retaining structures, drainage and the relationship between the new floor and the ground. A garden room set too low can invite damp and surface water; one set too high can require steps that reduce usable access. The measured level survey should record existing ground levels, the proposed finished floor level and the direction of fall. For valuation purposes, a well-drained and comfortably accessed room reads as part of the property. A room that requires makeshift steps or a pump to keep water out reads as a problem.
2. Boundary setbacks and the planning line
The distance from the proposed structure to the boundary is not a detail to be settled on site by eye. It affects permitted development rights, fire spread considerations, maintenance access and, in some cases, the Party Wall etc. Act 1996. A measured survey should plot the boundary and the proposed footprint together, with dimensions rather than assumptions. Homeowners should take planning and legal advice where needed, but the surveyor's contribution is to ensure that the physical position is known. An outbuilding placed close to a fence may be lawful and structurally sound, yet still be difficult to maintain, inspect or later sell as a clearly defined asset.
3. Access width for construction and everyday use
The route to the garden matters twice: once for the digger, concrete wagon and timber delivery, and again for daily use over the life of the building. Narrow side passages, gate widths, steps and changes in level can turn a straightforward project into a manual carry. If the room is intended as an annexe, separate pedestrian access may also become relevant to how the accommodation is used and insured. Measure the narrowest point of the route, not the widest. A generous garden room at the end of an inaccessible path is a design success on paper and a practical compromise in use.
4. Drainage falls and surface water
Where a garden room includes a WC, kitchenette or washing facilities, drainage becomes a measured design issue rather than a hidden one. The fall to the connection point, the possibility of a soakaway, the capacity of any existing system and the route of surface water from the roof all need to be understood. Even an unplumbed studio benefits from a roof drainage strategy that directs water away from the structure and the house. Poorly considered falls can lead to ponding, damp and repeated remedial work. In valuation terms, a dry and well-drained room is easier to describe as habitable space; a damp one is a liability with a roof.
5. Ceiling height and headroom
Internal height is frequently lost to insulation, roof structure and floor build-up. A nominal external height can translate into a surprisingly low room once the thermal envelope is complete. Measure the proposed clear height at the lowest point, not only at the ridge. If the room is to be used as an office, studio or occasional sleeping space, headroom affects comfort and, depending on the intended use, compliance. Storage above a certain height may be useful; storage below it may simply compress the room. The measured section should show the finished floor, ceiling and any sloping soffit together.
6. The thermal envelope and glazing ratios
A garden room that is comfortable for three seasons is not the same asset as one that can be used throughout the year. The thermal envelope includes insulation, glazing, doors, ventilation and the way the structure meets the ground. Large glazed areas may suit a studio but can cause overheating in a south-facing garden or heat loss in winter. The measurement exercise should record wall thicknesses, roof build-up and glazing areas so that performance assumptions can be tested. If the room is heated separately, the running cost becomes part of the owner's experience and may colour a future buyer's view of the space.
7. Footprint versus usable floor area
External footprint and internal usable floor area are not interchangeable. Wall thicknesses, services, built-in storage and awkward eaves can reduce the latter considerably. A 20 square metre footprint may yield a materially smaller room once the structure is complete. For estate agency particulars, valuation discussions and comparisons with other properties, the internal usable area is usually the more honest figure. Measure to a consistent standard and record what has been included. A garden office described accurately is easier to value than one described generously and then found wanting on inspection.
The value question behind the dimensions
None of these measurements guarantees that a garden room will add value. Local demand, design quality, planning status and the relationship to the main house all matter. What the measurements do is reduce the risk of spending a significant sum on space that is difficult to use, difficult to insure or difficult to explain at valuation. In the 2026 market, buyers and lenders are likely to ask what the outbuilding is, how it is accessed and whether it is a genuine extension of the living space. A measured survey before construction gives the homeowner a defensible answer, and gives NGM Surveys the evidence base from which that answer can be made.