The Barn That Fits Only on Paper: A Class Q Measurement Audit

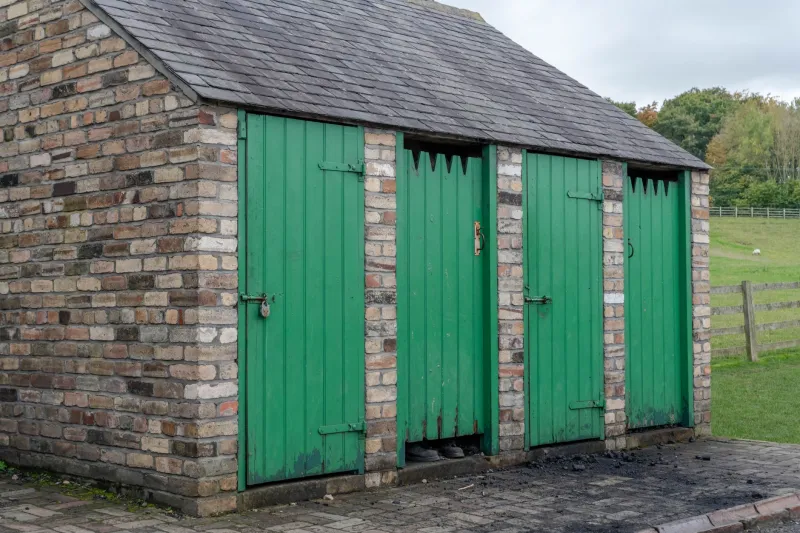
Photo: Wyld, Samuel, Public domain, via Wikimedia Commons
Agricultural buildings have a particular appeal in conversion schemes: generous volume, exposed frames and a setting that photographs well. Yet Class Q prior approval is not won by appearance. It is determined by the legal status of the building, the planning history of the holding and, critically, by dimensions that can be measured. In 2026, an owner considering Class Q in England should begin with a measured audit rather than a layout sketch. The question is not whether a barn could make a pleasant home, but whether the building as it stands satisfies the permitted development route.
The test is the building, not the ambition
Class Q permits the change of use of an agricultural building to dwellinghouses, subject to prior approval by the local planning authority. The route has been available since 2014 and has been amended since, so the current permitted development rights, any Article 4 direction and local planning policies must be checked before a scheme is promoted. A building that looks suitable in a photograph may fail because it was not in agricultural use, because its floor area exceeds the relevant threshold, because the curtilage is undefined or because the conversion would require works going beyond what the route allows.
A measured audit does not decide the planning application. It establishes the physical facts on which any application must rest: what exists, how much of it exists and whether the spaces between the measurements can support residential use.
Floor area is the first filter
The starting point is a consistent schedule of floor areas. External footprints are not enough. A surveyor should measure internal faces, record the method used and distinguish between the main agricultural building, lean-tos, open shelters and later additions. Where the permitted development has floor-area limits, those limits must be tested against the measured gross internal area, not against an estate agent's description or a rough area scaled from a plan.
A barn can appear modest on an Ordnance Survey extract and still contain a large covered area once internal projections and attached structures are included. Conversely, a building that looks generous may lose usable floor area to low eaves, structural bays and circulation. The floor-area schedule should therefore be accompanied by a plan showing each measured zone and a note of any area whose inclusion is uncertain.
Bay widths and the structural rhythm
Agricultural buildings are usually modular. Bay spacing, portal frame positions, truss centres and purlin runs create a rhythm that residential layouts must respect. Measuring the bay grid is not a decorative exercise. It determines where partitions can land, how many rooms can sit between frames, whether a stair can be accommodated without cutting primary structure and whether services can be routed without compromising the frame.
A designer needs centre-to-centre dimensions as well as clear openings between posts and trusses. A barn with a wide clear span may offer flexible space; a barn with narrow bays and frequent posts may not. The audit should record the structural frame, the roof structure and any evidence of movement or repair, because a conversion that relies on removing or altering primary members will need structural advice and may fall outside the scope of prior approval.
Headroom, sections and the spaces a plan cannot show
Plans are useful for layout; sections expose feasibility. Eaves height, ridge height, truss bottom chords, ceiling zones and the depth of roof structures all affect whether a room can be used comfortably. A bedroom shown on a plan may sit beneath a tie beam at an awkward height. A bathroom may be possible on paper but impossible once drainage falls and structural zones are considered.
Stairs are a particular test. They need run, headroom and a sensible relationship to the floor below. If a mezzanine is proposed, the survey should record the existing structure and headroom beneath it rather than assuming that volume equates to habitable floor area. The measured section is often the drawing that reveals whether a conversion is a genuine proposition or a planning exercise with no room to stand up.
Curtilage and the red line
Class Q schemes frequently depend on land around the building for parking, turning, bin storage and garden. The audit should measure the existing curtilage and distinguish it from adjoining agricultural land. A field gate and a track are not automatically part of the planning unit, and a red line drawn too widely can create problems later. Access should be measured as well as described: track width, surface, passing places, visibility at the junction and the route for emergency vehicles all matter.
Services and the unglamorous dimensions
Services are rarely photogenic but often decisive. The distance to mains electricity, water and foul drainage, the presence or absence of a connection point, the fall available for drainage and the practical route for a treatment plant should all be recorded. Broadband and mobile coverage may affect how the property is used, even if they are not planning tests. An apparently affordable conversion can become unaffordable once connection distances are measured.
A measured checklist before prior approval
A useful audit should record: evidence of the building's agricultural use and planning history; a separate floor-area schedule for each building and attached structure; the structural bay grid and clear spans; eaves and ridge heights with a representative section; openings, access points and circulation; the defined curtilage and parking area; the access track and visibility; service connection points and distances; and any constraints such as listed status, conservation area, flood risk, contamination or highway concerns. Scaled photographs and a red-line plan should accompany the measurements.
That baseline allows a designer to test options honestly and allows the owner to instruct a planning consultant with evidence rather than assumption. Where the audit shows that the building fails on dimensions, the response may be to reduce the number of dwellings, exclude a weak addition, promote a full planning application or reconsider the site altogether. Each of those decisions is better taken before concrete is broken.
NGM Surveys approaches Class Q as a measurement question first. A barn that fits only on paper is not a scheme ready for prior approval; it is a scheme waiting for a tape measure.