Before the Side Return: Measuring Daylight, Distance and the Neighbour’s Window
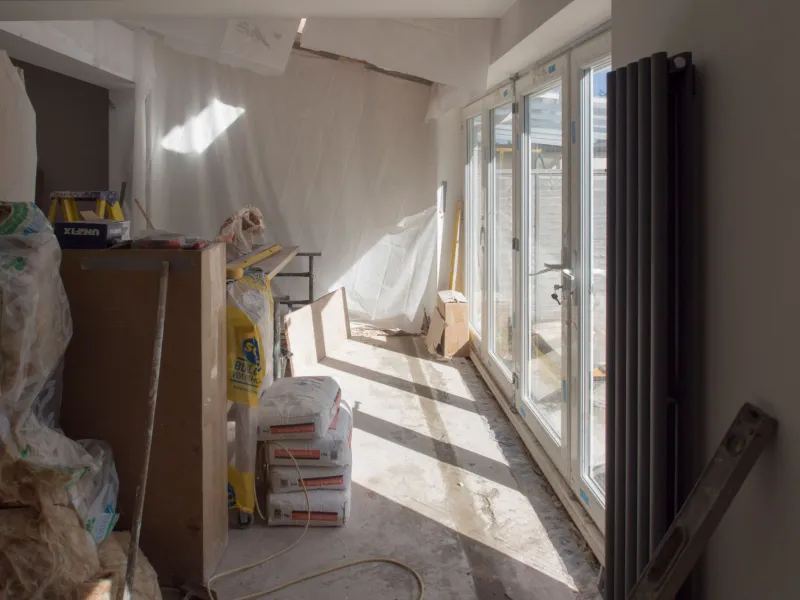
Side-return extensions are a familiar feature of UK terraced and semi-detached housing, particularly where a narrow alley or return gives access to the rear garden. They can add useful space without moving the front elevation. They can also alter the daylight reaching a neighbour’s window, and that is where measurement matters. A right to light is a legal interest, but the factual foundation for any discussion — whether at planning stage, in a neighbour conversation or in a specialist assessment — is a clear record of what exists and what is proposed. In 2026, with rear and side infill schemes under close scrutiny in many local authority areas, that record should be made before the design hardens.
The neighbour’s window is the first measurement
It is tempting to begin with the applicant’s own property: the return wall, the proposed ridge height, the new kitchen roof. Those dimensions are necessary, but they do not describe the receiving room. Daylight is experienced at a window, and two windows at the same distance from a proposed wall can have very different exposure because of sill height, head height, reveal depth, orientation and the depth of the room behind.
A measured daylight audit therefore starts on the other side of the boundary. The surveyor records the position of each relevant window in plan and elevation, the height of the sill and head, the width of the opening, the projection of any reveal, and the distance from the window plane to the proposed obstruction. Where access allows, the internal depth and use of the room are noted, because a kitchen window and a stair window do not serve the same purpose. Where access is not available, external measurement and a stated limitation are preferable to an assumed window position.
The floorplan stops at the boundary
A standard measured survey of the subject property is an excellent record of the building being altered. It is not, by itself, a daylight survey. Floorplans often stop at the party wall or boundary line, and even a diligent plan may show the neighbour’s extension as an outline rather than a set of openings. The result is a drawing that appears precise but is silent on the very features that determine the daylight effect.
This is not a criticism of floorplans; it is a question of scope. A plan prepared for a planning application may be sufficient for the applicant’s own layout, but a daylight audit needs elevations and sections that cross the boundary. It also needs a note on the source of each dimension: measured on site, scaled from a reliable drawing, or estimated from external observation. That distinction is useful when a planning officer, neighbour or specialist later reviews the submission.
Distances, heights and angles to record
A practical audit does not require every dimension of the neighbouring property. It requires the dimensions that control daylight. These typically include:
- the horizontal distance from the proposed wall or roof to the face of the neighbour’s window;
- the angle of the proposal in plan, relative to the window opening;
- the height of the proposed obstruction above ground and above the window sill;
- the existing height of any boundary wall, fence or outbuilding that already affects the window;
- the orientation of the window and the proposed extension;
- the number and position of windows serving the same room, since one affected window may not tell the whole story.
These measurements allow a designer to test options before a scheme is fixed. Moving a wall half a metre, lowering a ridge or stepping a roof away from a window can change the relationship materially. The purpose is not to produce a legal determination, but to avoid designing in ignorance of a constraint that will be raised later.
Planning daylight and private right to light are different questions
Local planning authorities commonly assess daylight and sunlight using established guidance, while a private right to light concerns an easement that may have been acquired by long enjoyment. The two are related but not interchangeable. A planning submission may include daylight analysis, yet a neighbour may still raise a separate right-to-light concern. A measured survey supports both conversations by establishing the physical baseline, but it does not replace the appropriate technical or legal assessment.
This distinction matters when advising a client. A surveyor can record the geometry, verify distances and prepare clear sections. A specialist right-to-light assessor may then model the loss of light using recognised methods. A solicitor may advise on the existence and scope of the easement. Keeping those roles separate prevents a measured survey from being presented as something it is not.
When a standard measured survey is enough
For many domestic side-return projects, a measured survey with a daylight-focused schedule is proportionate. It gives the designer reliable dimensions, gives the planning statement a factual basis and gives the neighbour a document that can be checked. It is particularly useful at feasibility stage, when the client is still choosing between a full-width side return, a stepped rear extension or a more modest infill.
It is also useful before a pre-application discussion. Rather than arriving with a outline plan and an assumption about the neighbour’s window, the applicant can arrive with measured sections and a note of limitations. That tends to produce a more productive conversation, because the points of disagreement are identified early.
When a specialist right-to-light assessment is needed
A specialist assessment is likely to be needed where a neighbour has formally raised a right-to-light objection, where the proposal is unusually close to a window, where historic or listed fabric complicates the geometry, or where the parties are heading toward a legal process. In those circumstances, a measured survey remains the foundation, but the analysis must go further: calibrated modelling, agreed assumptions and, often, legal input.
A measured audit should also state its own limits. Access constraints, obscured windows, recent alterations and unverified drawings all affect confidence. Recording those limits is not a weakness; it is what makes the document usable. A clear audit tells the reader what was measured, what was not, and what should be confirmed before the design proceeds.
A shared record before a disputed line
Side-return schemes are rarely improved by surprise. The most useful moment to measure daylight is before the first planning drawing is finalised, when the neighbour’s window is still a design consideration rather than a point of conflict. A measured survey does not settle a legal right, but it can prevent a proposal from being built on a guess about distance, height or opening. In 2026, that remains a modest and practical step: measure the receiving window, record the geometry, state the limitations and escalate to a specialist where the facts justify it.