Beyond the Rectangle: Measuring a Grade II House for Consent, Cover and Sale
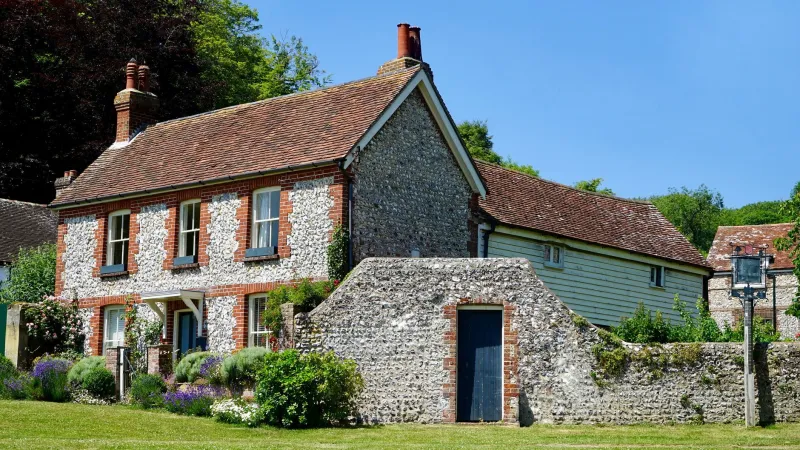
A listed building does not have square metres in the sense that a single figure can describe it. It has rooms, walls, ceilings, chimneys, later additions and spaces that refuse to behave like a modern rectangle. Gross internal area remains a useful convention for comparison, but in a Grade II home it can conceal as much as it reveals. The measured survey exists to put the geometry back.
Why one area figure fails
Gross internal area is a valuation and marketing convention. It is measured to a defined basis, and it allows a buyer to compare one modern house with another. In a historic building, the convention begins to strain. A Georgian cottage may have walls half a metre thick, ceiling heights that vary from room to room and a later rear extension that is narrower than the main range. A single area figure can be arithmetically correct and still tell the owner very little about usable accommodation.
The problem is not that gross internal area is wrong. The problem is that it is a summary. A summary is only useful if the underlying detail is recorded somewhere. In a listed building, that detail is the survey.
What a measured survey should capture
A survey for a Grade II home should record room-by-room internal dimensions, wall thicknesses at openings, ceiling heights, chimney breasts and alcoves. It should distinguish original fabric from later extensions and note where floor levels step or ceilings slope. Roof spaces, basements and outbuildings should be recorded separately rather than folded silently into a headline figure.
The measurements should be taken in metric and presented on plans that show the irregularity. A plan that squares off a chimney breast to make a neat rectangle is not a measured survey; it is a diagram. The value of the survey lies in recording the building as it is, including the awkward corners that affect furniture, insulation and consent drawings.
Consent: drawings that describe fabric
Listed building consent is not granted on the basis of a floorplan alone. The application needs existing and proposed plans, elevations and sections, and those drawings depend on reliable measurements. A section through a ceiling joist or a 600mm stone wall is not decoration; it shows the consent authority what will be altered and what will remain.
Measurements should therefore capture the features that alterations touch: wall thicknesses, ceiling heights, chimney breasts, window reveals and the junction between old and new work. Where a later extension is to be changed, its dimensions should be recorded separately so that the drawings do not imply that it is original. A measured survey does not write the heritage statement, but it gives the statement something factual to work with.
Insurance: reinstatement, not market value
Reinstatement insurance is another reason to measure carefully. The sum insured should reflect the cost of rebuilding the listed building, not its market value and not a simple rate per square metre applied without thought. Historic fabric, specialist materials, craft labour, temporary works and consent requirements can all affect the figure. So can the thickness of walls, the pitch of roofs, the number of chimney stacks and the presence of later extensions.
The measurements that support a reinstatement assessment are therefore more detailed than those used for marketing. They include external footprints, wall thicknesses, roof geometry and the extent of outbuildings. The number on a mortgage valuation is not a rebuild figure, and a gross internal area calculation alone is not a reinstatement assessment. In 2026, as repair costs remain sensitive, that distinction matters.
Sale: marketing with honesty
For sale, the measured survey has a different job. It should give buyers a floorplan that is clear about irregular shapes, restricted headroom and later additions. An approximate gross internal area can still be quoted, but it should be accompanied by the caveat that the building is not a simple rectangle. A buyer who understands that the attic room has a 1.7-metre ceiling at the eaves is better informed than one who sees only a total area.
This is not a argument for withholding area figures. It is an argument for presenting them alongside the geometry that gives them meaning. A Grade II home marketed with a measured plan and a schedule of rooms is easier to discuss with a surveyor, a lender and an insurer than one marketed with a single number and a simplified outline.
The survey pack
A useful pack for a listed home includes measured plans, a room schedule with dimensions and ceiling heights, sections through the principal spaces, notes on wall thicknesses and a schedule of later additions. Photographs should record features that the plan cannot show. The pack should state the date of survey and the limitations, including any locked rooms or inaccessible roof spaces.
The aim is not to pretend that a Georgian cottage is a simple rectangle. The aim is to record it well enough that consent, insurance and sale can proceed on the same set of facts. In a listed building, measurement is not a formality. It is the record of the fabric itself.