What It Would Take to Rebuild: Measuring a House for Reinstatement in 2026

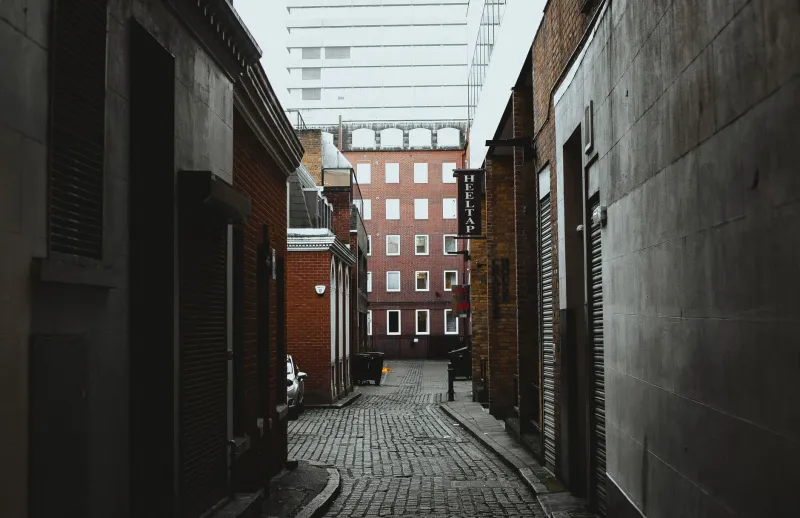
Photo: Wyld, Samuel, Public domain, via Wikimedia Commons
Two figures that answer different questions
A market appraisal asks what a willing buyer would pay for a house on a given day. A reinstatement figure asks something narrower and considerably more brutal: what would it cost, now, to clear the site and put this particular building back as it stands? The two numbers can diverge sharply in either direction. A listed cottage with stone mullions and a steeply pitched roof may cost far more to rebuild than its open-market value suggests; a tired flat over a shop on a busy high street may do the reverse once demolition and scaffolding are priced in.
Confusing the two is the single most common route to underinsurance. The sum insured is not a sale price, and it is not a valuation. It is a quantity of work.
Why a rate per square metre is only a beginning
Published building rates per square metre are a useful sanity check and nothing more. They are averages drawn across regions, construction types and specifications, and they assume standard access, standard roofs and standard everything else. The moment a house departs from the average — and most UK houses do, in at least three or four respects — the rate needs adjusting against measured evidence rather than intuition.
A more defensible approach starts with a measured schedule of the building fabric and applies rates to its constituent parts.
The measurements that actually move the figure
Gross external area, measured to the right line
Reinstatement is usually assessed on gross external area: the full footprint of the building measured to the outer face of the external walls, taking in internal walls, stairwells and the thickness of the building fabric itself. This is not the floor area printed on an estate agent's particulars, which is normally a gross internal area figure and therefore smaller.
For a typical Victorian terrace the difference between the two can run to ten or twelve per cent, and more where walls are thick or where a bay projects. Conservatories, integral garages and rear additions must be picked up; detached garages, outbuildings and hard landscaping should be recorded separately but included in the schedule if the policy covers them.
Wall construction and the building envelope
Solid nine-inch brickwork, modern cavity wall with insulation, stone rubble, flint, render over blockwork, timber frame, cladding — each carries a different cost per square metre, and each implies a different approach to demolition and temporary works. The depth of the footings matters, and so does the presence of a cellar or basement, which is disproportionately expensive to reconstruct.
Roof geometry and covering
A hipped roof with two valleys, three dormers and a pair of chimney stacks costs considerably more than its plan area would suggest. The covering matters too: natural slate, lead, terracotta pantile and concrete tile sit at very different price points, and so does the labour needed to lay them. Valley gutters, parapets and secret gutters should be recorded individually.
Outbuildings, boundaries and hard landscaping
Policies frequently cover the reinstatement of garden walls, gates, railings, driveways, patios, greenhouses, sheds, pools, tennis courts, septic tanks and solar arrays. These items are often omitted because nobody measured them. Each should be noted with its construction, its dimensions and its condition.
Access and site conditions
A narrow lane with no on-street parking, restricted delivery hours, a need for a scaffold licence, a crane lift over a neighbouring property, a party wall award, or the presence of asbestos all add cost that no per-square-metre rate will capture. Two identical houses on different plots can carry reinstatement figures that differ by a fifth for these reasons alone.
Retained features and non-standard specification
Cornicing, panelling, sash windows, stained glass, carved fireplaces and stone mullions all require specialist trades and long lead times. Where the building is listed or sits in a conservation area, reconstruction must satisfy the same consent regime as the original, which constrains methods and materials. These are cost items, not decorative footnotes.
Fees, debris and tax
The rebuild figure should carry professional fees, typically in the region of twelve to twenty per cent; debris removal and site clearance, often five to ten per cent; VAT where applicable; and the cost of upgrading to current Building Regulations on reconstruction, which now includes energy and fire safety provisions that the original building never met.
The averaging clause is where underinsurance bites
Most domestic policies contain a condition of average. If a property is insured for eighty per cent of its true reinstatement cost, a total loss claim is met at eighty per cent — and partial claims are reduced in the same proportion. Index linking cannot repair an initial under-measurement; it only adjusts the figure it is given.
What a measured reinstatement schedule contains
| Element | Recorded | Why it matters |
|---|---|---|
| Gross external area | Measured to outer face, per block | Sets the base rebuild quantity |
| Wall construction | Type, thickness, finish | Determines rate and demolition method |
| Roof | Geometry, covering, pitch, chimneys | Major cost driver, often mis-stated |
| Outbuildings | Dimensions, construction, condition | Frequently uninsured by omission |
| Boundaries and hardstanding | Lengths, heights, materials | Reinstatement limit clauses |
| Access | Widths, parking, obstructions | Preliminaries and plant costs |
| Heritage features | Itemised with photographs | Specialist trades, consents |
When the schedule should be refreshed
An extension, loft conversion, garden room, re-roof, new outbuilding or a change in heritage designation all invalidate an earlier figure. Even without alterations, re-measurement every three to five years keeps the sum insured aligned with construction inflation, which has been volatile enough in recent years to make decade-old figures meaningless.
The broker sets the sum insured; the surveyor supplies the measurement on which it rests. Keeping those two roles distinct, and feeding the first with evidence from the second, is the simplest protection a homeowner has against the arithmetic of average.