Before the Helical Bars: A Measured Diagnosis of a Moving 1930s Bay

Photo: Unknown, Public domain, via Wikimedia Commons
The repair question comes second
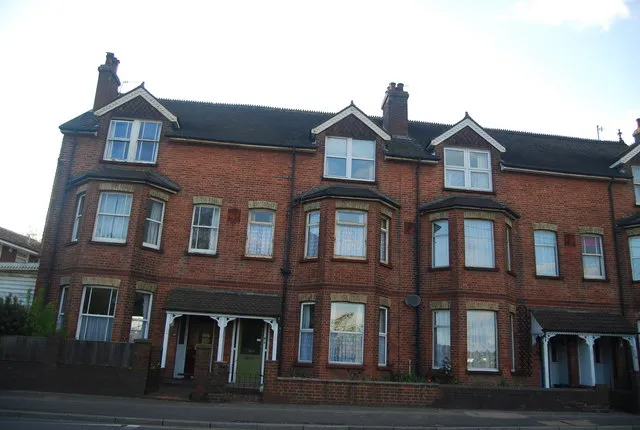
A bay-fronted house of the 1930s is one of the most familiar forms in British residential streets. It is also one of the most frequently misdiagnosed. Cracks at the bay returns, windows that stick in damp weather, a sill that appears to have dropped and a front elevation that looks slightly out of plumb are often grouped together as evidence that the bay is failing. Sometimes that conclusion is right. Often it is premature.
Movement is not the same as distress. A bay may have moved when it was built, during later drainage works, after a roof repair or through seasonal changes in clay subsoil. Before helical bars, resin, rebuilding or cosmetic patching are specified, the useful question is not "what repair is needed?" but "what is actually moving, by how much, and in what pattern?" That is a measurement exercise before it is a construction one.
Why a 1930s bay deserves close attention
Bays from this period were commonly built with shallow footings, a projecting brick or rendered shell and a roof structure tied back into the main wall. The bay carries less load than the main house but is more exposed. It receives rainwater on three faces, concentrates gutter and downpipe issues at its junctions and often sits above drains, old soakaways or established planting.
The visible symptoms are usually mixed. A crack may run diagonally from a window corner. A bay may lean forward by a small but noticeable amount. Windows may bind because the frame has racked rather than because the sash is worn. Render may crack along a joint that was always weak. None of these observations, taken alone, proves progressive structural movement.
Establish a datum away from the suspect bay
The first task is to create a reference framework that will survive the repair debate. Do not place datum points on the bay itself if the bay is the element under investigation. Fix them to the main front wall, the return wall or another stable part of the property, and record their positions with photographs and a simple sketch.
A measured baseline should include:
- permanent or semi-permanent datum marks, clearly labelled and protected;
- a horizontal reference line established with a laser level or digital level;
- vertical reference readings taken with a plumb line, digital inclinometer or total station where access allows;
- photographic records with a scale rule and date board;
- notes on weather, internal heating and recent works at the time of each visit.
The aim is repeatability. A single set of readings taken in November 2026 is useful only if a surveyor can return in February or May and measure from the same references in the same way.
Monitor the cracks, not just the crack widths
Crack monitoring is often reduced to a single measurement at the widest point. That is not enough. Each significant crack should be recorded for location, orientation, length, width and any offset across the faces. Calibrated tell-tales or crack gauges should be fixed at representative points, including the widest section and the ends where propagation is likely.
Readings should be taken at consistent intervals, ideally monthly for an initial period of three to six months, with additional readings after severe weather. A useful record also notes whether the crack is opening, closing or moving in shear. Seasonal closure in warm, dry weather followed by opening in wetter months is a different pattern from steady enlargement.
Cracks should not be filled with rigid mortar before monitoring begins. A cosmetic repair can conceal the very movement that needs to be measured. If making safe is necessary, use a method that preserves a readable gauge.
Measure projection, level and racking
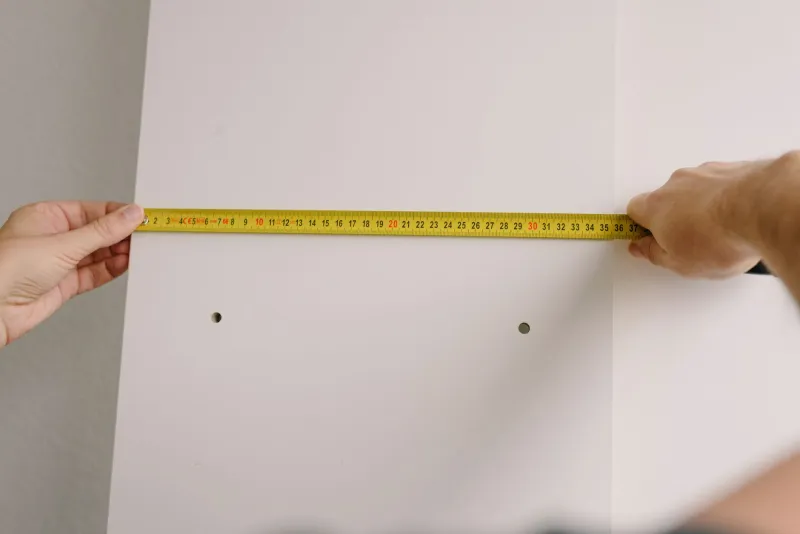
A bay can appear to lean when the issue is a displaced sill, a distorted roof line or a window frame that has twisted. Projection should therefore be measured from a fixed reference line at several heights, not estimated by eye. Record the distance from the main wall to the bay face at low, mid and high level, and repeat at each side of the bay.
Level readings should cover the bay roof, the main wall plate, window head and sill. Internal floor levels and skirting gaps can corroborate what the external readings suggest. Window diagonals are particularly useful: if the two diagonals of a frame differ from their original or paired dimensions, racking is likely. Sticking windows may be a symptom of frame distortion rather than failed hinges.
Verticality should be checked on the bay face and returns. A small lean that is consistent with the original construction is not the same as a lean that has developed since a documented repair. Where possible, compare current readings with old photographs, drawings or previous survey reports, but treat those sources as context rather than measurement.
Keep an environmental log
The ground around a bay matters. Record the position of downpipes, gullies, drains, paved areas and trees within influencing distance. Note whether the gutter over the bay overflows in heavy rain or whether a hopper discharges close to the footing. Inside, note heating patterns, ventilation and any recent damp treatment.
This log helps interpret the readings. A crack that changes with soil moisture may be responding to drainage or planting. A bay that moves after a roof repair may have a different cause. The measurement baseline should make those links visible rather than leaving them to memory.
Deciding when movement is a structural concern
There is no responsible single threshold that applies to every bay. A modest, reversible change tied to season and accompanied by no loss of support may be monitored rather than repaired. Progressive movement, diagonal cracking that extends into the main wall, a growing difference in projection, or a bay that is separating from the host structure warrants prompt advice from a structural engineer.
The surveyor's role is to provide the evidence base: dated readings, fixed references, photographs and a clear description of the pattern. That evidence allows an engineer or repair contractor to design a proportionate solution, whether that is drainage improvement, local rebuilding, helical tying or simple monitoring.
Specify from evidence, not from anxiety
Before any repair is commissioned, ask for a baseline report that identifies the datum points, crack monitor locations, projection and level readings, and the proposed re-survey interval. A repair specification that cannot say what movement it is addressing is a specification built on assumption.
For homeowners and buyers, the value of this measured approach is simple. It prevents a cosmetic repair from hiding a live issue, and it prevents a structural repair from being sold where monitoring would have been enough. In a 1930s bay, the first useful tool is not a helical bar. It is a reliable set of readings taken from the same place, in the same way, over time.